680 Harmony Station Rd, Harmony Twp., NJ 08865
- $899,000
- 4
- BD
- 3.1
- BA







- List Price
- $899,000
- MLS#
- 4043595
- Style
- Custom Home
- Year Built
- 2011
- Status
- COMING SOON
- County
- Warren
- City
- Harmony Twp.
- Bedrooms
- 4
- Bathrooms
- 3.1
- Baths Full
- 3
- Baths Half
- 1
- Acres
- 3.83
Property Description
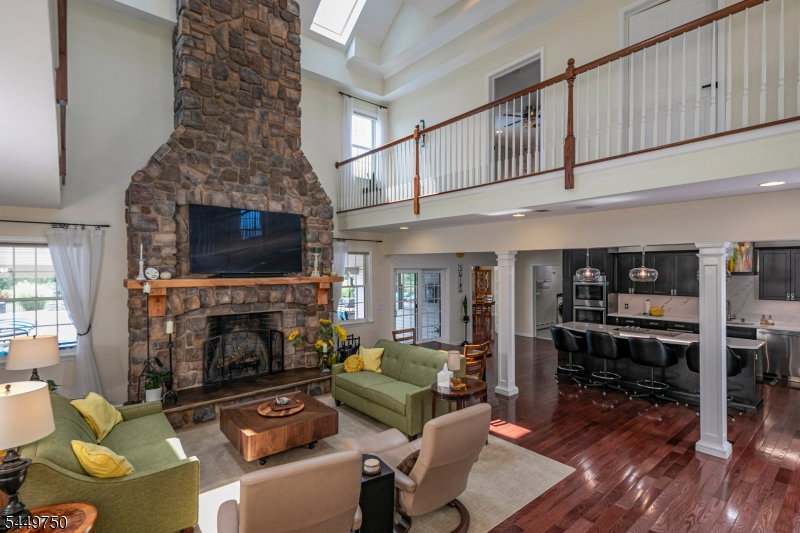
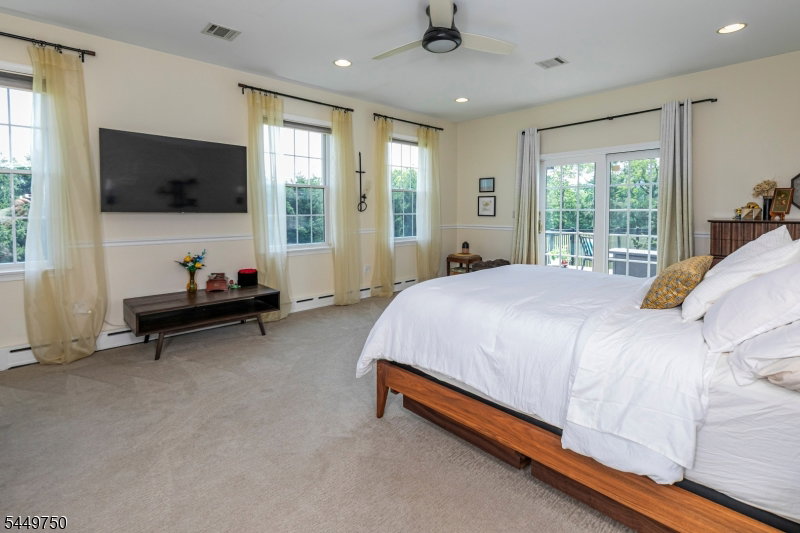
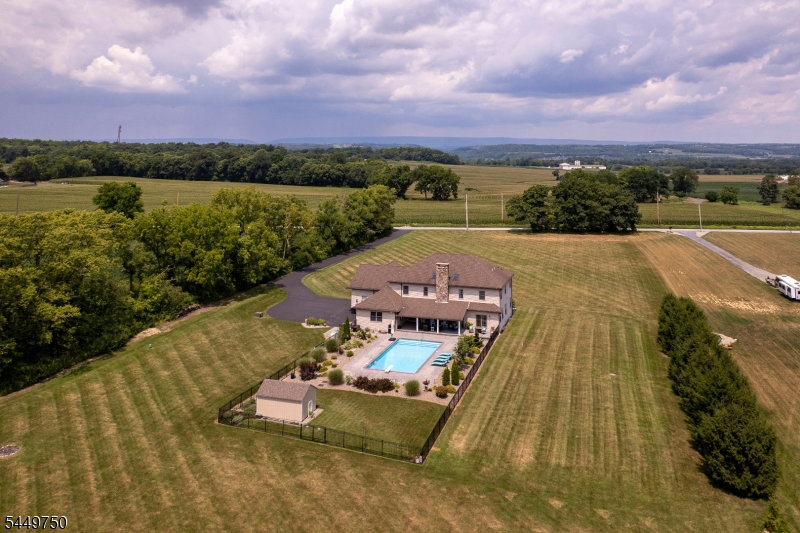
Imagine ending the day with a late-night swim under the stars, hosting friends beneath a covered pavilion while the game plays on the outdoor TV, or gathering around the oversized pool on warm summer afternoons.Set amid the rolling scenic farmland of Warren County, this beautifully updated home was designed for making memories. Inside, sunlight pours into the open floor plan where everyone naturally gathers.The stunning 2025 kitchen features quartz countertops, new cabinetry, two Bosch ovens, a Fisher & Paykel refrigerator, and a massive island with seating for four overlooking the soaring stone fireplace in the great room. Instead of facing the street, the spacious dining room enjoys views of the backyard through French doors, making every meal feel connected to the outdoors.A private home office near the foyer adds welcome flexibility.When it's time to unwind, the first-floor primary suite becomes your own private escape with a spa-like bath, walk-in closet, and sliding doors that lead directly to the pool for an evening dip.Upstairs, a light-filled gallery overlooks the great room and connects a loft, bonus room, three additional bedrooms, and two full baths.Nearly every major improvement has already been completed, including the renovated kitchen, new appliances, new HVAC units, new furnace with seven zones, new pool pump, widened driveway, beautiful landscaping and lighting, plus a brand-new septic system now being installed.Just unpack and start enjoying the lifestyle.
Additional Information
- Taxes
- $12,115
- Appliances
- Carbon Monoxide Detector, Cooktop - Electric, Dishwasher, Dryer, Wall Oven(s) - Electric, Washer
- Cooling
- Central Air
- Exterior
- Stone, Vinyl Siding
- Fireplaces
- 1
- Garage Spaces
- 2
- Garage Description
- Attached, Built-In, DoorOpnr, InEntrnc
- Heating
- Baseboard - Cast Iron
- Interior
- CeilCath, CeilHigh, SmokeDet, StallTub, TubShowr, WlkInCls
- Pool
- Yes
- Roof
- Composition Shingle
- Elementary School
- HARMONY
- Middle School
- HARMONY
- High School
- BELVIDERE
- Sewer
- Septic
- Water
- Well
- Kitchen Description
- Breakfast Bar, Center Island, Separate Dining Area
- Basement
- Yes
- Lot Description
- Level Lot, Mountain View
- Exterior Features
- Metal Fence, Open Porch(es), Patio, Storage Shed
- Garage Description
- Attached, Built-In, DoorOpnr, InEntrnc
Mortgage Calculator
Listing Courtesy Of CALLAWAY HENDERSON SOTHEBY'S IR, Contact: 609-921-1050
The data displayed relating to real estate for sale comes in part from the IDX Program of Garden State Multiple Listing Service, L.L.C. Real estate listings held by other brokerage firms are marked as IDX Listing.
The information being provided is for the consumers' personal, non-commercial use and may not be used for any purpose other than to identify prospective properties consumers may be interested in purchasing.
Information deemed reliable but not guaranteed.
Copyright 2026 Garden State Multiple Listing Service, L.L.C. All rights reserved.
Updated: