13 Robert Dr, Chatham Twp., NJ 07928
- $3,999,000
- 7
- BD
- 7.1
- BA






- List Price
- $3,999,000
- MLS#
- 4043178
- Style
- Custom Home
- Year Built
- 2023
- Status
- ACTIVE
- County
- Morris
- City
- Chatham Twp.
- Subdivision
- Rolling Hill
- Bedrooms
- 7
- Bathrooms
- 7.1
- Baths Full
- 7
- Baths Half
- 1
- Acres
- 0.49
Property Description
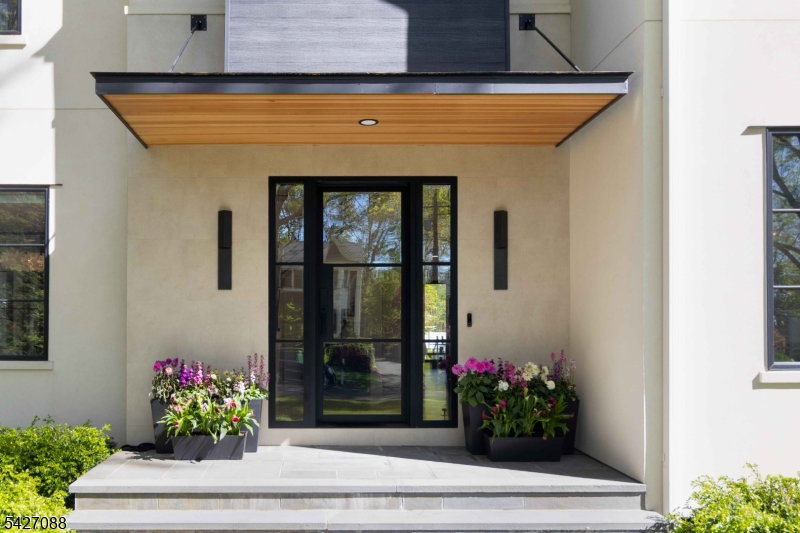
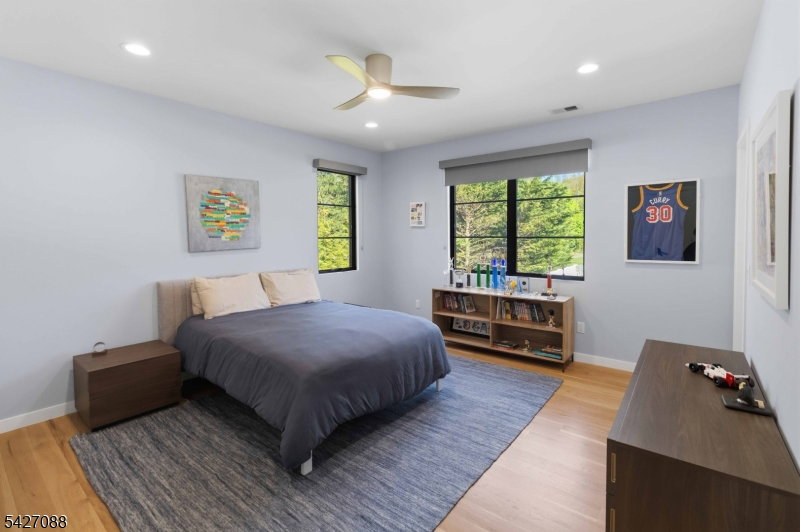
Set on a picturesque half-acre in the heart of the Rolling Hill neighborhood, this stunning custom home offers 4 fin lvls,7 bdrms, 7 full & 1 half bath, blending the ultimate in chic design w/exceptional functionality.Sun-drenched interiors showcase an open floor plan,high ceilings throughout, cust white oak flooring & striking, cust metal staircase balusters. The chef's kitchen features Sub-Z/Wolf appl, recessed cabinetry,seamless quartz countertops, & an oversized center island w/seating for six.Conv loc off the kitchen is a walk-in pantry & butler's pantry w/ an addtnl dishwasher & wet bar. Designed for today's lifestyle, this home includes TWO laundry rooms (one with dual washer/dryer sets) a temp-controlled wine room & a lower level complete w/ custom bar/entertainment area, high-end gym, full bath & an additional bedroom.The second level boasts a luxurious primary suite w/ two oversized custom walk-in closets & a spa-like onsen-style bath w/soaking tub & a motorized toilet/bidet.Four addtnl lrg bdrms w/ walk-in closets, 2 more en-suite baths & a Jack-n-Jill bath finish this lvl.The outdoor living space is UNMATCHED complete w/ a 20x40 heated pool featuring an integrated spa, wifi-enabled controls,an auto cover, full-length sitting ledge, smooth coping surround, a lrg lounge area & a pool house, creating your own private resort. Don't miss the full-house gen and 2-car charging stations!Too many exceptional details to list! This spectacular custom home is a MUST SEE!
Additional Information
- Taxes
- $49,608
- Amenities
- Exercise Room, Pool-Outdoor
- Appliances
- Carbon Monoxide Detector, Cooktop - Gas, Dishwasher, Disposal, Dryer, Generator-Built-In, Kitchen Exhaust Fan, Microwave Oven, Refrigerator, Sump Pump, Wall Oven(s) - Gas, Washer, Water Softener-Own, Wine Refrigerator
- Cooling
- 3 Units, Central Air, Multi-Zone Cooling
- Exterior
- Stucco
- Fireplaces
- 1
- Garage Spaces
- 3
- Garage Description
- Attached, DoorOpnr, Garage, InEntrnc, Oversize
- Heating
- 2 Units, Forced Hot Air, Multi-Zone
- Interior
- BarWet, Bidet, CODetect, FireExtg, CeilHigh, SecurSys, Shades, SmokeDet, SoakTub, StallTub, StereoSy, WlkInCls
- Pool
- Yes
- Roof
- Asphalt Shingle
- Elementary School
- Southern
- Middle School
- Chatham
- High School
- Chatham
- Sewer
- Public Sewer
- Water
- Public Water
- Kitchen Description
- Center Island, Eat-In Kitchen, Pantry, Separate Dining Area
- Basement
- Yes
- Lot Description
- Level Lot
- Exterior Features
- Deck, Patio, Sprinklr, FencVnyl
- Garage Description
- Attached, DoorOpnr, Garage, InEntrnc, Oversize
Mortgage Calculator
Listing Courtesy Of COLDWELL BANKER REALTY, Contact: 973-214-3828
The data displayed relating to real estate for sale comes in part from the IDX Program of Garden State Multiple Listing Service, L.L.C. Real estate listings held by other brokerage firms are marked as IDX Listing.
The information being provided is for the consumers' personal, non-commercial use and may not be used for any purpose other than to identify prospective properties consumers may be interested in purchasing.
Information deemed reliable but not guaranteed.
Copyright 2026 Garden State Multiple Listing Service, L.L.C. All rights reserved.
Updated: