34 Knoll Rd, Wayne Twp., NJ 07470
- $925,000
- 5
- BD
- 3.1
- BA
- 3,960
- SqFt




- List Price
- $925,000
- Price Change
- ▼ $24,000 1784600536
- MLS#
- 4034050
- Style
- Expanded Ranch
- Year Built
- 1960
- Status
- ACTIVE
- County
- Passaic
- City
- Wayne Twp.
- Subdivision
- Pines Lake
- Bedrooms
- 5
- Bathrooms
- 3.1
- Baths Full
- 3
- Baths Half
- 1
- Acres
- 0.66
- Living Area
- 3,960
Property Description
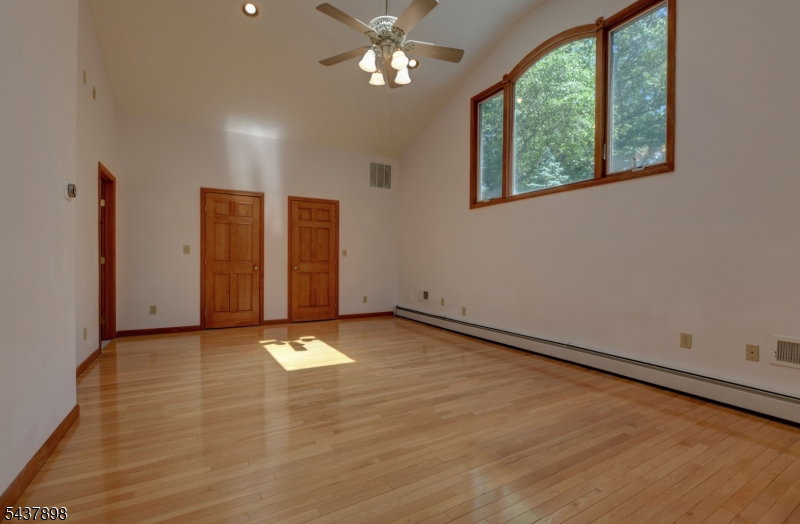
Home sweet home, nestled on a quiet Cul-de-sac. In the highly desirable Pines Lake Section of Wayne. This expanded ranch offers spacious Living with 5 Bedrooms, and 3.5 Bathrooms. This home combines space functionality, and an exceptional location. The impressive second-floor addition features a luxurious primary suite with soaring ceiling, and two walk-in closets, a spa-like bathroom with a jetted tub, and a shower stall. An additional room with a charming loft provides flexible space that can be used as an office, exercise room, or potential bedroom. The main level offers, bedroom with full bath, two other bedrooms, and 1.5 bathrooms, An eat-in kitchen, a laundry room with a mudroom, A formal dining room, a comfortable den, and a welcoming living room highlighted by a wood-burning fireplace. Sliding doors lead to a spacious deck, perfect for entertaining or relaxing outdoors. The Ground level includes a large room ideal for a game room or recreation area, along with additional storage space, a craft room, or work-station. It also features an attached 3-car garage and a large driveway, providing ample parking and storage. Pines Lake offers private lake living with three beaches, boating, sailing, swimming, fishing, tennis, pickleball, basketball, children's summer programs, and a vibrant calendar of social events and clubs, creating a true year-round resort-style lifestyle in Wayne.
Additional Information
- Hoa
- 1110
- Hoa Freq
- Annually
- Taxes
- $24,885
- Amenities
- Exercise Room, Lake Privileges, Storage
- Appliances
- Carbon Monoxide Detector, Cooktop - Electric, Dishwasher, Dryer, Microwave Oven, Refrigerator, Wall Oven(s) - Electric, Washer
- Cooling
- 2 Units, Central Air
- Exterior
- Brick, CedarSid
- Fireplaces
- 1
- Garage Spaces
- 3
- Garage Description
- Attached, Finished, DoorOpnr, InEntrnc
- Heating
- Baseboard - Hotwater, Multi-Zone
- Interior
- CODetect, JacuzTyp, Skylight, SmokeDet, StallShw, WlkInCls
- Roof
- Asphalt Shingle
- Elementary School
- SCH-COLFAX
- Middle School
- SCH-COLFAX
- High School
- WAYNE HILLS
- Sewer
- Public Sewer
- Water
- Public Water
- Kitchen Description
- Center Island, Eat-In Kitchen
- Basement
- Yes
- Community Living
- Yes
- Lot Description
- Cul-De-Sac
- Exterior Features
- Deck
- Garage Description
- Attached, Finished, DoorOpnr, InEntrnc
Mortgage Calculator
Listing Courtesy Of C-21 CREST REAL ESTATE, INC., Contact: 973-563-1983
The data displayed relating to real estate for sale comes in part from the IDX Program of Garden State Multiple Listing Service, L.L.C. Real estate listings held by other brokerage firms are marked as IDX Listing.
The information being provided is for the consumers' personal, non-commercial use and may not be used for any purpose other than to identify prospective properties consumers may be interested in purchasing.
Information deemed reliable but not guaranteed.
Copyright 2026 Garden State Multiple Listing Service, L.L.C. All rights reserved.
Updated: