5 Rocky Way, West Orange Twp., NJ 07052
- $1,995,000
- 8
- BD
- 6.1
- BA
- 8,475
- SqFt




- List Price
- $1,995,000
- MLS#
- 4010367
- Style
- Colonial
- Year Built
- 1923
- Status
- ACTIVE
- County
- Essex
- City
- West Orange Twp.
- Subdivision
- Llewellyn Park
- Bedrooms
- 8
- Bathrooms
- 6.1
- Baths Full
- 6
- Baths Half
- 1
- Acres
- 1.97
- Living Area
- 8,475
Property Description
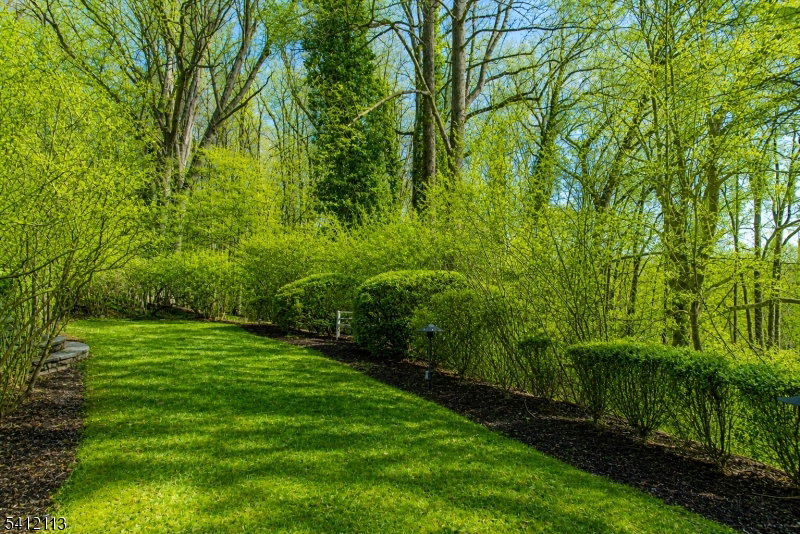
Set within the storied gates of Llewellyn Park, 5 Rocky Way offers a rare blend of privacy, scale, and timeless elegance on a wooded, secluded lot with a quiet, serene setting. A four-car attached garage with carriage house above provides exceptional flexibility, featuring a one-bedroom, one-bath residence with kitchen and living space ideal for guests, or creative use. The main home is designed for both grand entertaining and everyday comfort, showcasing a spacious eat-in kitchen with breakfast area ready for your personal vision, formal dining room, solarium, sun-filled living and family rooms, and a convenient first-floor powder room and laundry. Custom built-ins, five fireplaces, and beautiful hardwood floors throughout add warmth and character. A sweeping center-hall staircase leads to a gracious second level with 2 lovely primary suites, three additional bedrooms, and two baths. The third floor offers two more bedrooms, a full bath, and abundant storage. Outdoor living is equally inviting, with a private patio, covered patio, multiple balconies, and charming architectural details that enhance the home's classic character. Ample parking and easy access to major highways, NYC transit, and Montclair's shopping and dining complete this exceptional offering an estate-style retreat moments from everything
Additional Information
- Hoa
- 8165
- Hoa Freq
- Annually
- Taxes
- $53,185
- Appliances
- Carbon Monoxide Detector, Dishwasher, Dryer, Generator-Built-In, Kitchen Exhaust Fan, Microwave Oven, Range/Oven-Gas, Refrigerator, Wall Oven(s) - Electric, Washer
- Cooling
- Central Air, Multi-Zone Cooling
- Exterior
- Brick, Clapboard, Wood Shingle
- Fireplaces
- 5
- Garage Spaces
- 4
- Garage Description
- Attached, Garage, InEntrnc, Loft
- Heating
- Radiators - Steam
- Interior
- CODetect, Elevator, CeilHigh, SecurSys, SmokeDet, StallShw, StallTub, TrckLght, WlkInCls
- Roof
- Asphalt Shingle
- Sewer
- Public Sewer
- Water
- Public Water
- Kitchen Description
- Center Island, Eat-In Kitchen, Pantry
- Basement
- Yes
- Lot Description
- Wooded Lot
- Exterior Features
- Carriage House, Patio
- Garage Description
- Attached, Garage, InEntrnc, Loft
Mortgage Calculator
Listing Courtesy Of COMPASS NEW JERSEY LLC, Contact: 973-738-6989
The data displayed relating to real estate for sale comes in part from the IDX Program of Garden State Multiple Listing Service, L.L.C. Real estate listings held by other brokerage firms are marked as IDX Listing.
The information being provided is for the consumers' personal, non-commercial use and may not be used for any purpose other than to identify prospective properties consumers may be interested in purchasing.
Information deemed reliable but not guaranteed.
Copyright 2026 Garden State Multiple Listing Service, L.L.C. All rights reserved.
Updated: